Introduction
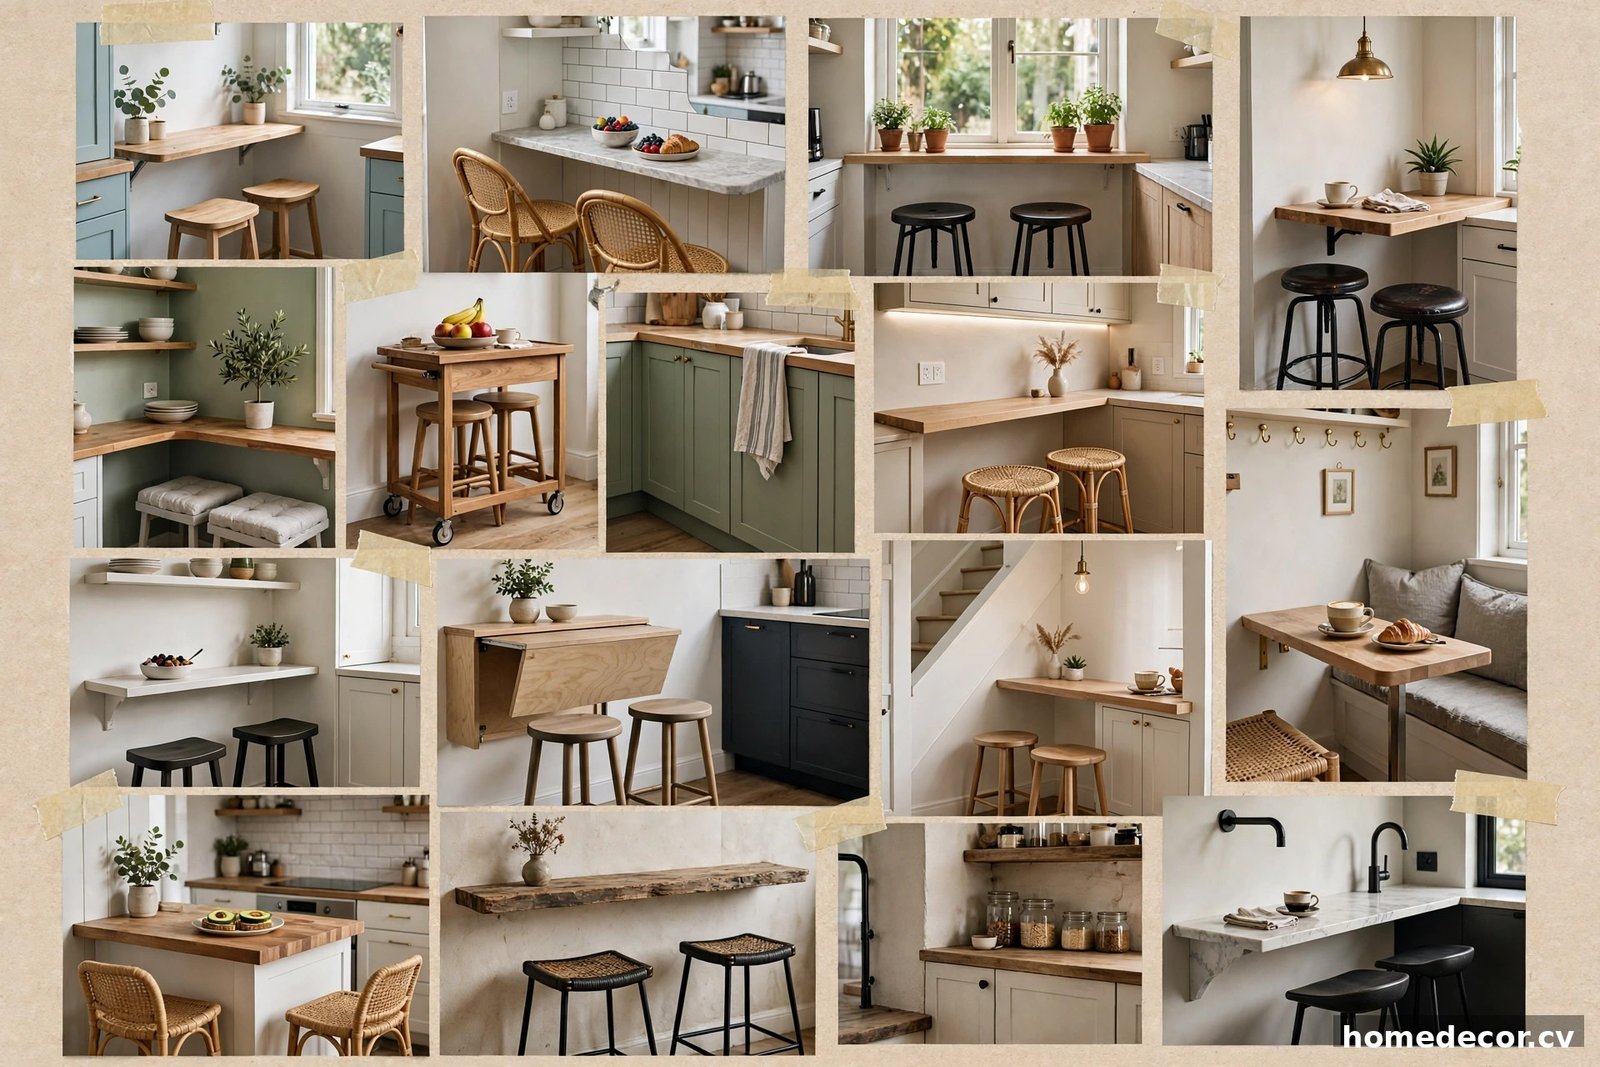
A breakfast bar adds seating, prep space, and style to even the tiniest kitchen. These breakfast bar ideas for small kitchens prove you don’t need square footage to enjoy casual dining — just smart design and creative thinking.


Idea 1: Wall-Mounted Fold-Down Bar
A wall-mounted fold-down bar is the ultimate space-saver, giving you a full breakfast bar that disappears when you need the floor space. Mounted on sturdy hinges, the tabletop folds flat against the wall when not in use and drops down in seconds for meals. Choose a model with a smooth, easy-clean surface like butcher block or laminate, sized to seat two comfortably. When folded up, the slim profile barely protrudes, making this ideal for galley kitchens, studio apartments, or any space where every inch counts. Choose hinges rated for at least twice the expected load to ensure the folded bar stays safe and stable for years.
Installation is straightforward for anyone comfortable with basic DIY — secure the mounting bracket into wall studs for safety, since the bar must support weight when loaded with food and dishes. Add a small shelf above the folded bar to hold placemats or a tiny plant, turning the closed unit into wall decor. Pair it with backless stools that tuck completely underneath or stackable stools stored elsewhere. This solution delivers the functionality of a breakfast bar with zero permanent footprint, which is exactly what small kitchens demand. Add a magnetic catch to hold the bar flat against the wall when folded so it never drifts open unexpectedly.
I spend far too much time saving home ideas.
If you'd like the best ones, I'll send a short email once or twice a month.
Idea 2: Narrow Console Bar
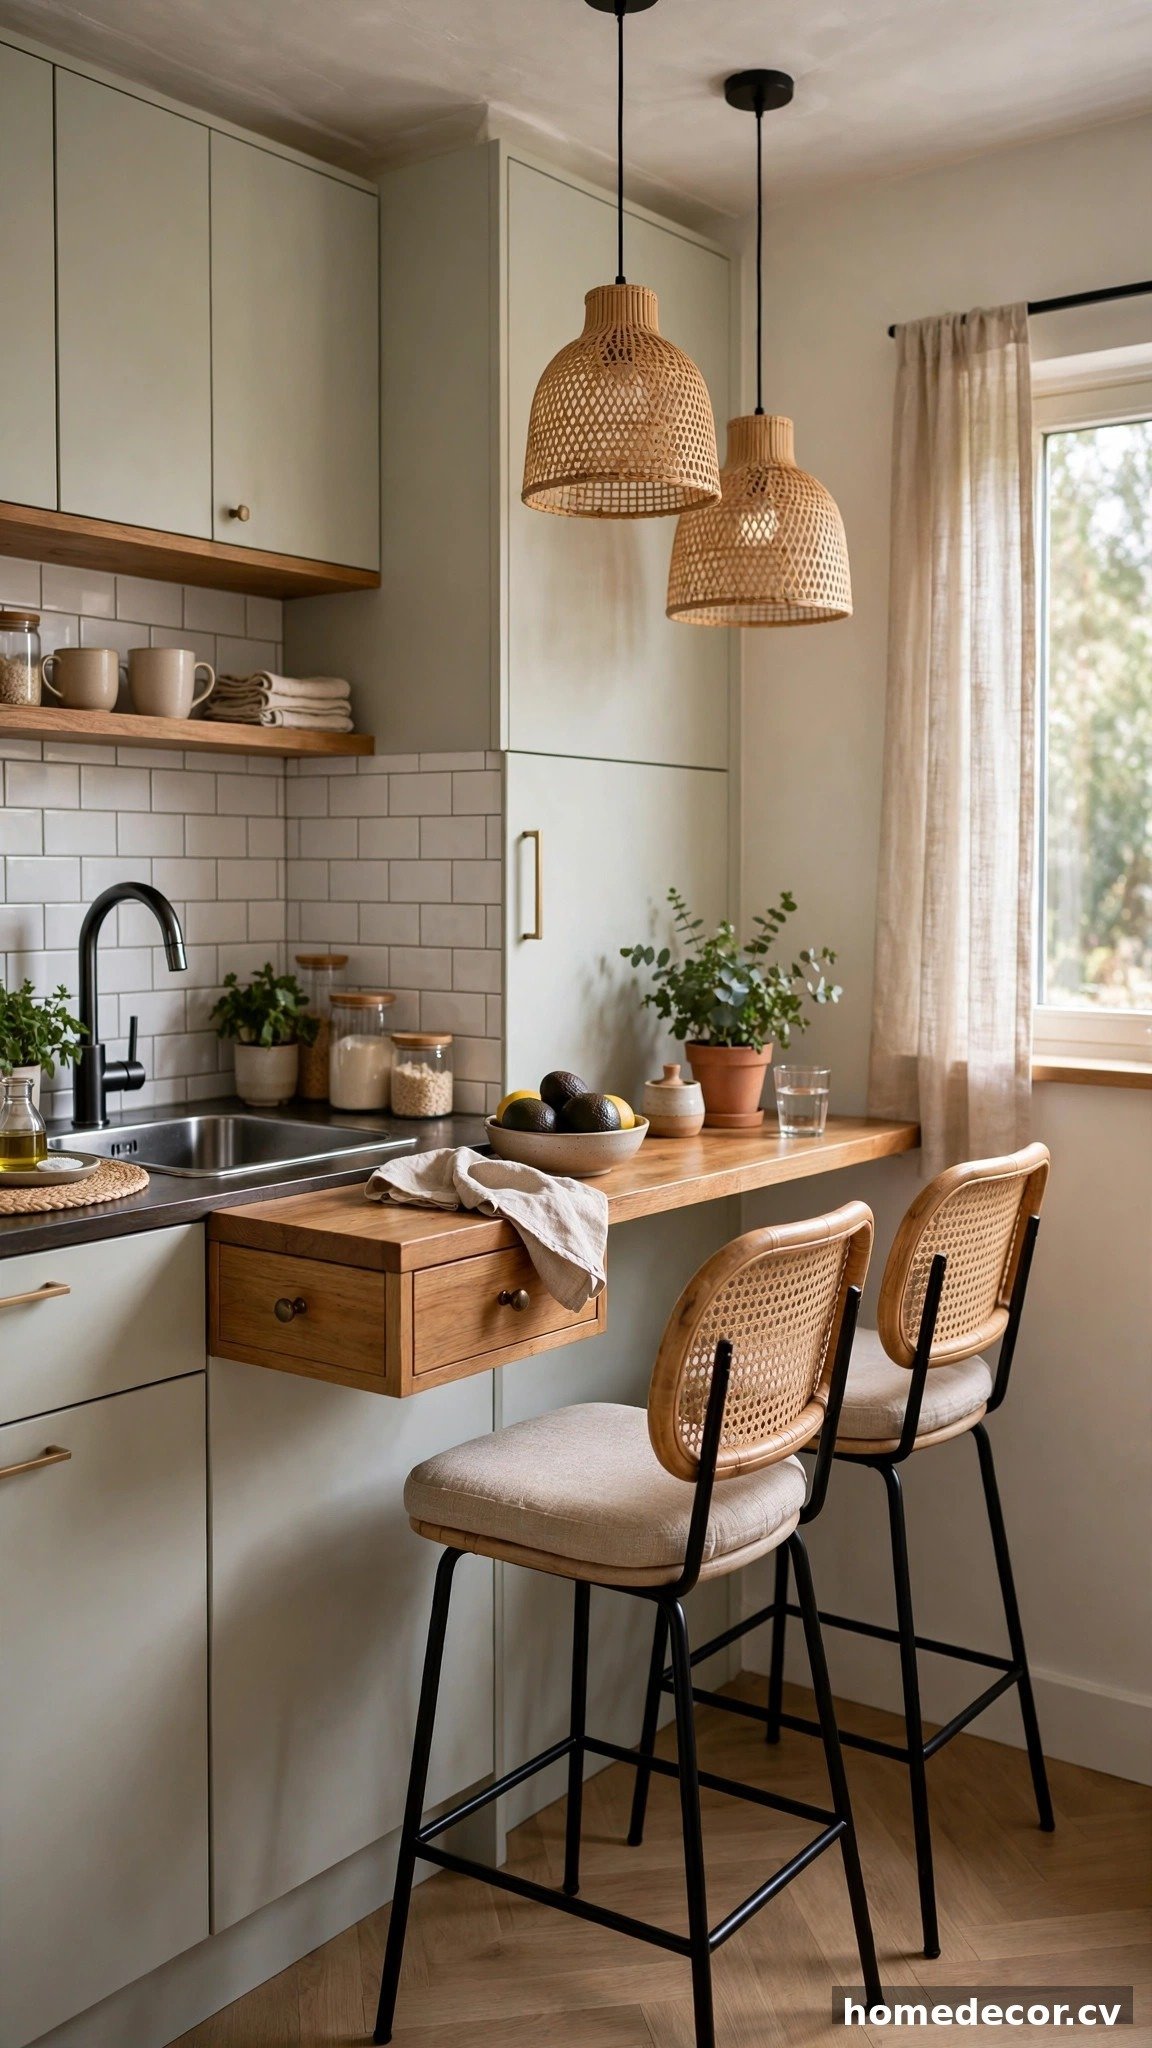
A narrow console table repurposed as a breakfast bar brings dining to kitchens too small for traditional tables. At just twelve to fifteen inches deep, a console provides enough surface for two place settings while hugging the wall or floating as a room divider. Choose a sturdy console with a solid top — wood, stone, or metal all work — and pair it with comfortable counter-height stools. This setup creates a defined eating zone without the bulk of a full table, and the console’s slim profile keeps walkways clear. Look for consoles with a weight capacity of at least 50 pounds to safely hold dishes, food, and leaning elbows.
Style the console bar to work double duty: when not used for dining, it serves as extra counter space, a coffee station, or a display surface for cookbooks and plants. Add a pendant light above to define the zone and provide task lighting for meals. For maximum versatility, choose a console with a lower shelf for storing placemats, baskets, or small appliances. This approach is renter-friendly since it requires no installation, and the console can move to a new home or new purpose whenever your needs change. A runner rug beneath the console bar defines the dining zone and protects floors from stool legs scraping daily.

Idea 3: Peninsula Extension
Extending your existing counter into a peninsula creates a breakfast bar that feels built-in without a major renovation. The peninsula extends perpendicular from your counter or wall, adding twelve to eighteen inches of overhang on the seating side for comfortable knee space. This layout is brilliant for small kitchens because it uses existing cabinetry as support, requiring only a matching countertop extension. The result looks intentional and custom while costing far less than a full island. Have the extension cut by a professional to match your existing countertop profile exactly for a seamless built-in look. Match the wood species to your cabinets for a cohesive custom look.
Design the peninsula to seat two or three with counter-height stools tucked underneath when not in use. A waterfall edge, where the countertop material continues down the side, gives a high-end custom look that elevates the whole kitchen. Add pendant lights above the seating area to distinguish it from the work zone and create an inviting glow. The peninsula also adds valuable storage underneath on the kitchen side — perfect for less-used items. This is one of the smartest investments for small kitchens, adding seating, storage, and style in a single move. Install child-safe corner guards on the peninsula’s outer corner if toddlers use the kitchen, softening the hard edge.
Idea 4: Window Ledge Bar
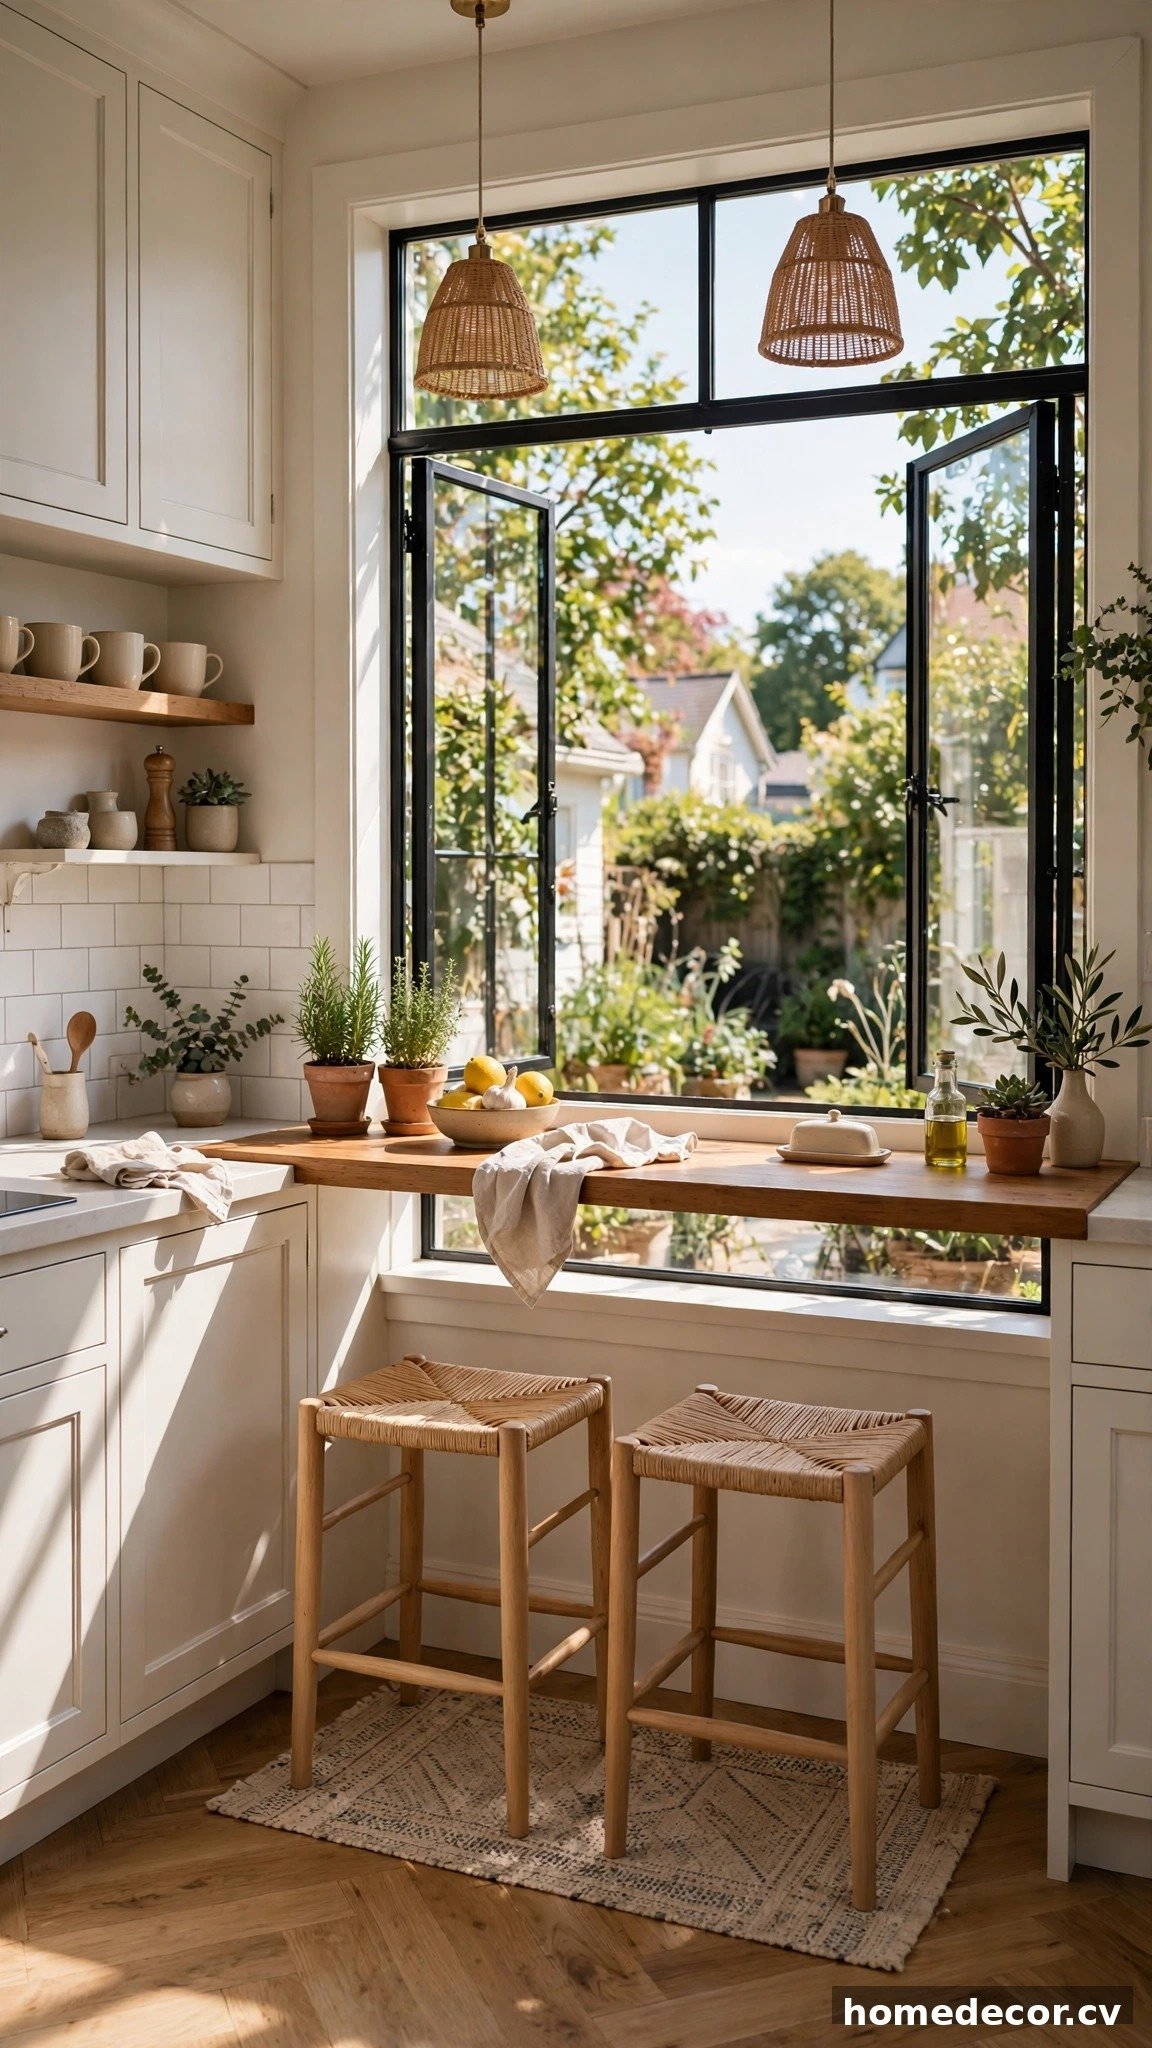
A window ledge transformed into a breakfast bar turns your kitchen’s sunniest spot into the best seat in the house. If your window sill is at counter height or can be extended with a custom shelf, it becomes a natural perch for morning coffee with a view. Install a deep wooden ledge or butcher block shelf across the window, supported by decorative brackets, creating a bar that seats two facing the outdoors. The natural light makes this the cheeriest dining spot in any small kitchen. Use exterior-grade wood or marine varnish on the ledge since window areas collect condensation that can damage raw timber.
This idea works especially well in kitchens where the window is currently underutilized — that dead space below becomes prime real estate. Choose a ledge depth of at least twelve inches for comfortable plate space, and add a small lip or raised edge to prevent items from sliding. Cushioned stools or a built-in bench make lingering over breakfast genuinely comfortable. Style the ledge with a small herb garden when not dining, so the window bar earns its keep around the clock. There is no better way to start the day than breakfast with a view. Add a narrow cushion along the ledge edge for comfortable leaning during long, lazy weekend breakfasts with coffee.

Idea 5: Rolling Kitchen Cart Bar
A rolling kitchen cart moonlighting as a breakfast bar offers unmatched flexibility for small kitchens that need to multitask. Choose a sturdy cart with a solid top at counter height and lockable wheels — roll it against the wall for meal prep, then pull it out and add stools when it is time to eat. The mobility means your breakfast bar goes wherever you need it and disappears when you do not, which is invaluable in truly tiny spaces. Look for carts with storage shelves below to hold dishes, linens, or pantry overflow. Test the cart’s stability by pressing down firmly on one corner — any wobble means it is not sturdy enough for dining use.
The best breakfast-bar carts have a butcher block or stone top that stands up to daily use and looks good doing it. When shopping, check the weight capacity and wheel locks carefully — a wobbly cart ruins the dining experience. Style it as a bar cart between meals with pretty bottles and glassware, then clear it for dining in seconds. This dual-purpose approach is perfect for renters and anyone who rearranges frequently. It is the Swiss Army knife of small kitchen furniture: prep station, storage unit, serving cart, and breakfast bar in one. Dedicate the cart’s lower shelf to placemats and napkins so setting the table takes seconds when mealtime arrives.

Idea 6: Corner L-Shaped Bar
An L-shaped corner bar squeezes maximum seating out of minimum space by wrapping around an underused kitchen corner. Two narrow countertops meet at a right angle, creating seating for three or four in a footprint that a round table could never match. This layout is perfect for awkward corners that otherwise collect clutter, turning dead space into the hardest-working spot in your kitchen. The L-shape also creates a natural, cozy nook feeling that makes even quick breakfasts feel special. Round the outer corner of the L-bar slightly during construction to soften the angle and improve traffic flow around it. Cedar and redwood naturally resist moisture in busy kitchen environments.
Build the L-bar from stock countertop pieces supported by brackets or a simple base, keeping the depth to twelve inches on each leg for comfortable dining without hogging floor space. The corner seat becomes the coveted spot — add a cushion to make it extra inviting. Pendant lights hung over each leg of the L define the zone and provide even lighting. This configuration works beautifully in open-plan spaces too, where the L-bar can serve as a subtle divider between kitchen and living areas. It is proof that corners are opportunities, not obstacles. Add under-counter LED strip lighting beneath the L-bar to create a warm glow that makes the nook inviting after dark.

Idea 7: Butcher Block Overhang
Adding a butcher block overhang to your existing counter or island is the simplest path to a breakfast bar — no new furniture required. A thick slab of butcher block, extending twelve inches beyond your counter’s edge and supported by sturdy corbels or steel brackets, creates an inviting perch for two. The warm wood tone softens modern kitchens and adds organic texture that makes the space feel welcoming. Butcher block is also practical: it is durable, repairable, and develops a beautiful patina with use. Apply mineral oil monthly for the first year, then quarterly, to keep the butcher block conditioned and stain-resistant.
Have the slab cut to your exact dimensions by a lumber supplier or home improvement store, then seal it with food-safe mineral oil for protection. The corbels or brackets are both structural and decorative — choose iron for industrial style, carved wood for traditional, or hidden steel plates for a floating look. Sand and reseal the surface every year to keep it looking fresh. This weekend project delivers custom built-in style for a fraction of professional renovation costs, and the warm wood instantly makes any small kitchen feel more like home. Choose end-grain butcher block if budget allows — it is gentler on knives and hides cutting marks better than edge grain.

Idea 8: Bar-Height Shelf Duo
Two floating shelves mounted at bar height create a minimalist breakfast bar with an airy, modern feel. Installed one above the other or side by side along a wall, deep floating shelves provide surprising dining surface while keeping the floor completely clear underneath. The floating design makes small kitchens feel larger because sightlines flow uninterrupted beneath the shelves. Choose thick, solid shelves in wood or lacquered finish, mounted into studs with heavy-duty hidden brackets rated for the load. Confirm your wall is not plaster-and-lath before mounting, since hidden brackets need solid stud anchoring to hold dining weight. A small lip on the shelf edge prevents plates from sliding off.
Use the lower shelf as your dining surface and the upper one for storage or display — cookbooks, pretty dishes, or a trailing plant. This vertical stacking maximizes a narrow wall’s potential, giving you dining plus storage in the same footprint. Pair with slim, backless stools that slide fully under the lower shelf when not in use. The clean lines suit contemporary and Scandinavian kitchens beautifully. It is a clever, custom-looking solution that costs little but delivers that coveted built-in aesthetic. Style the upper shelf with trailing pothos that softens the hard lines and adds life to the minimalist arrangement.
Idea 9: Repurposed Desk Bar
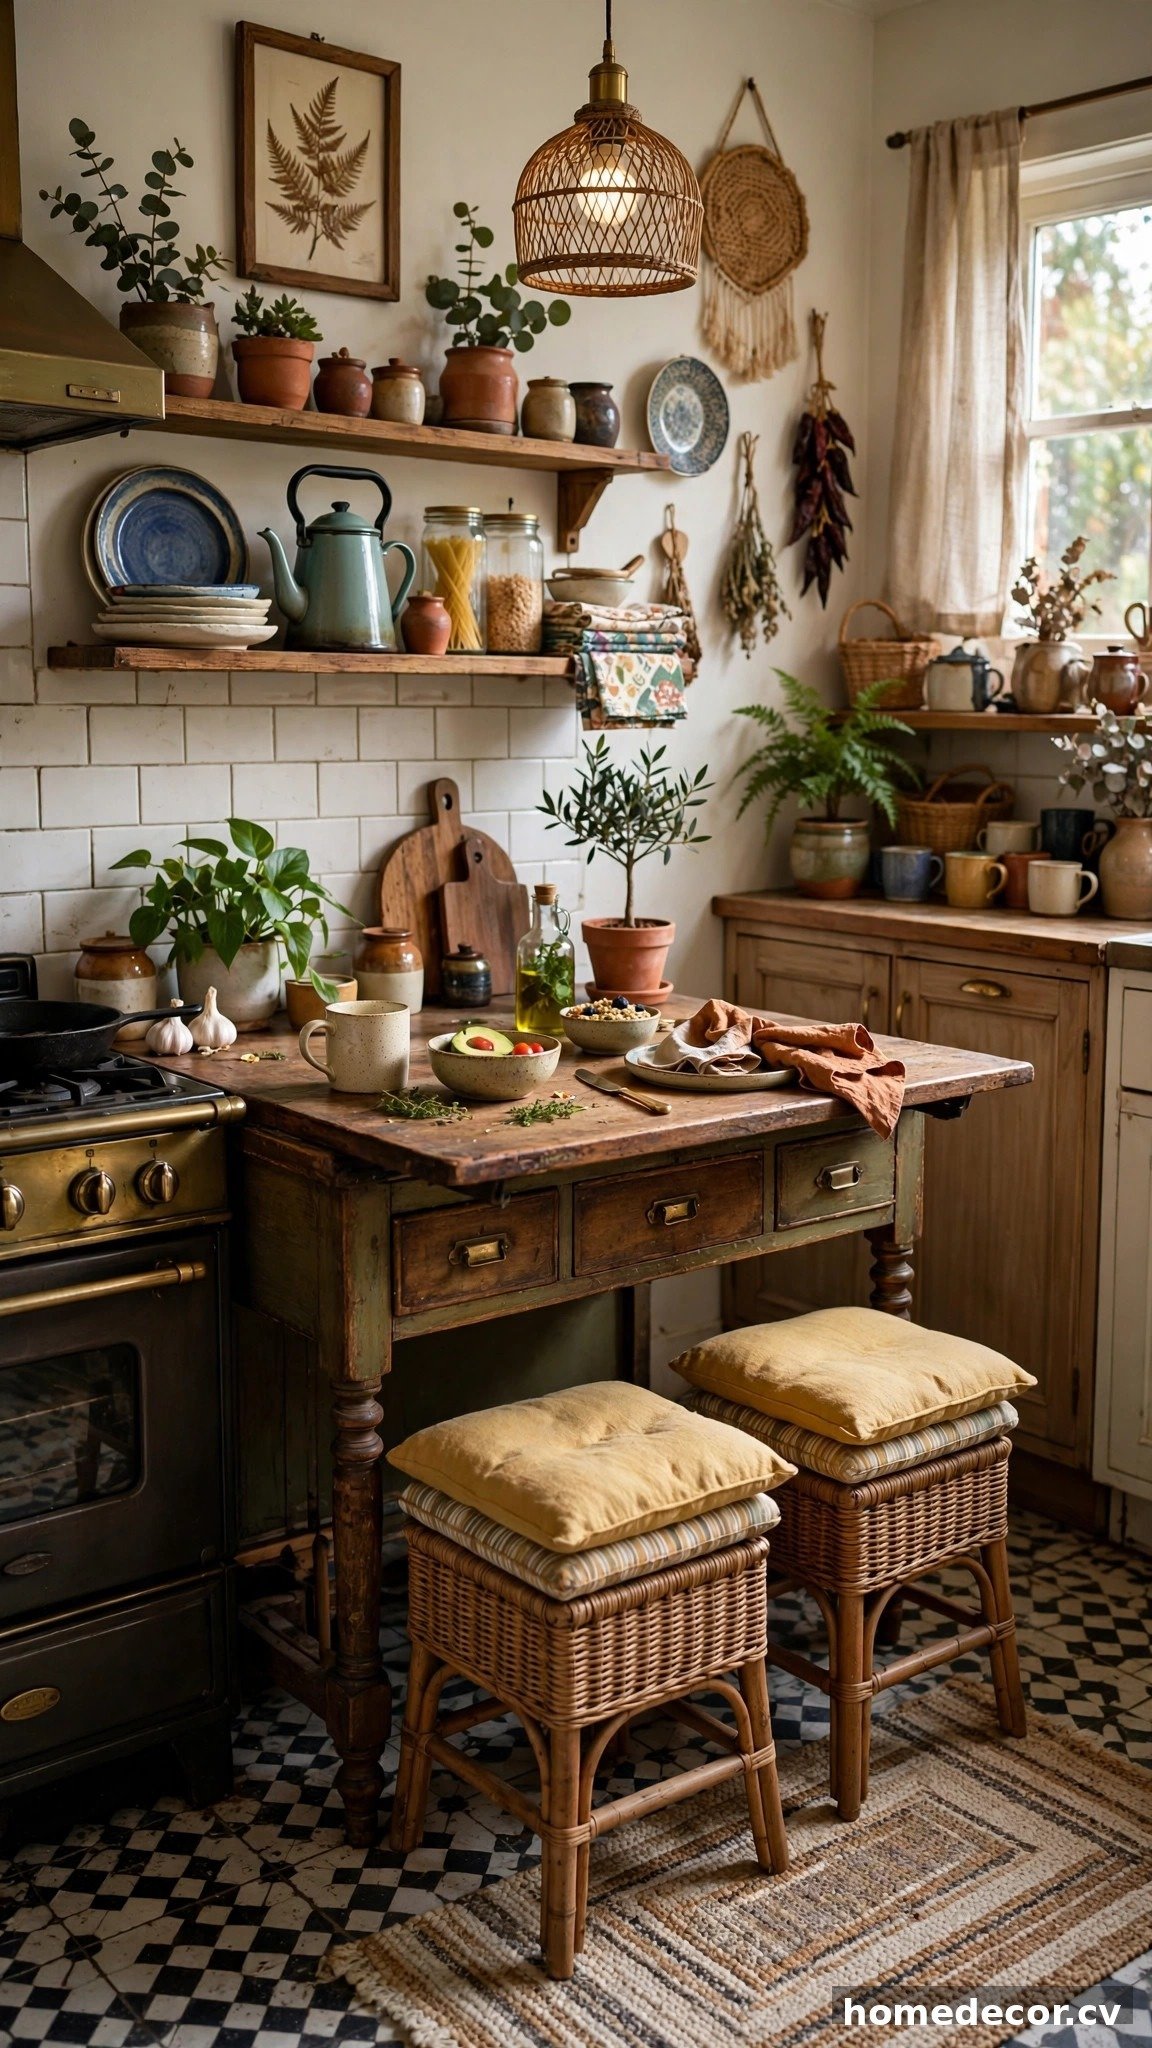
A vintage desk repurposed as a breakfast bar brings character and history to small kitchens tired of generic furniture. Old writing desks, sewing tables, and console desks are often the perfect height and depth for casual dining, with the bonus of built-in drawers for storing napkins, utensils, and placemats. Scour thrift stores and flea markets for a solid wood piece with good bones — a fresh coat of paint or light refinishing makes it look intentional rather than improvised. The result is a one-of-a-kind bar with stories built in. Check desk height against standard counter stools — most desks sit lower, so you may need adjustable-height seating instead.
When choosing a desk, check that the knee clearance works with your stools and that the top is deep enough for plates — at least eighteen inches is ideal. Seal the top with polyurethane if you will be eating directly on it, protecting the finish from daily wear. Style the drawers with pretty liners and use them to corral dining essentials, keeping your small kitchen organized. This approach is sustainable, budget-friendly, and full of personality. Your breakfast bar becomes a conversation piece that no catalog could replicate. Apply felt pads under the desk legs to protect floors when sliding the piece for cleaning or rearranging the kitchen.
Idea 10: Breakfast Bar with Built-in Storage
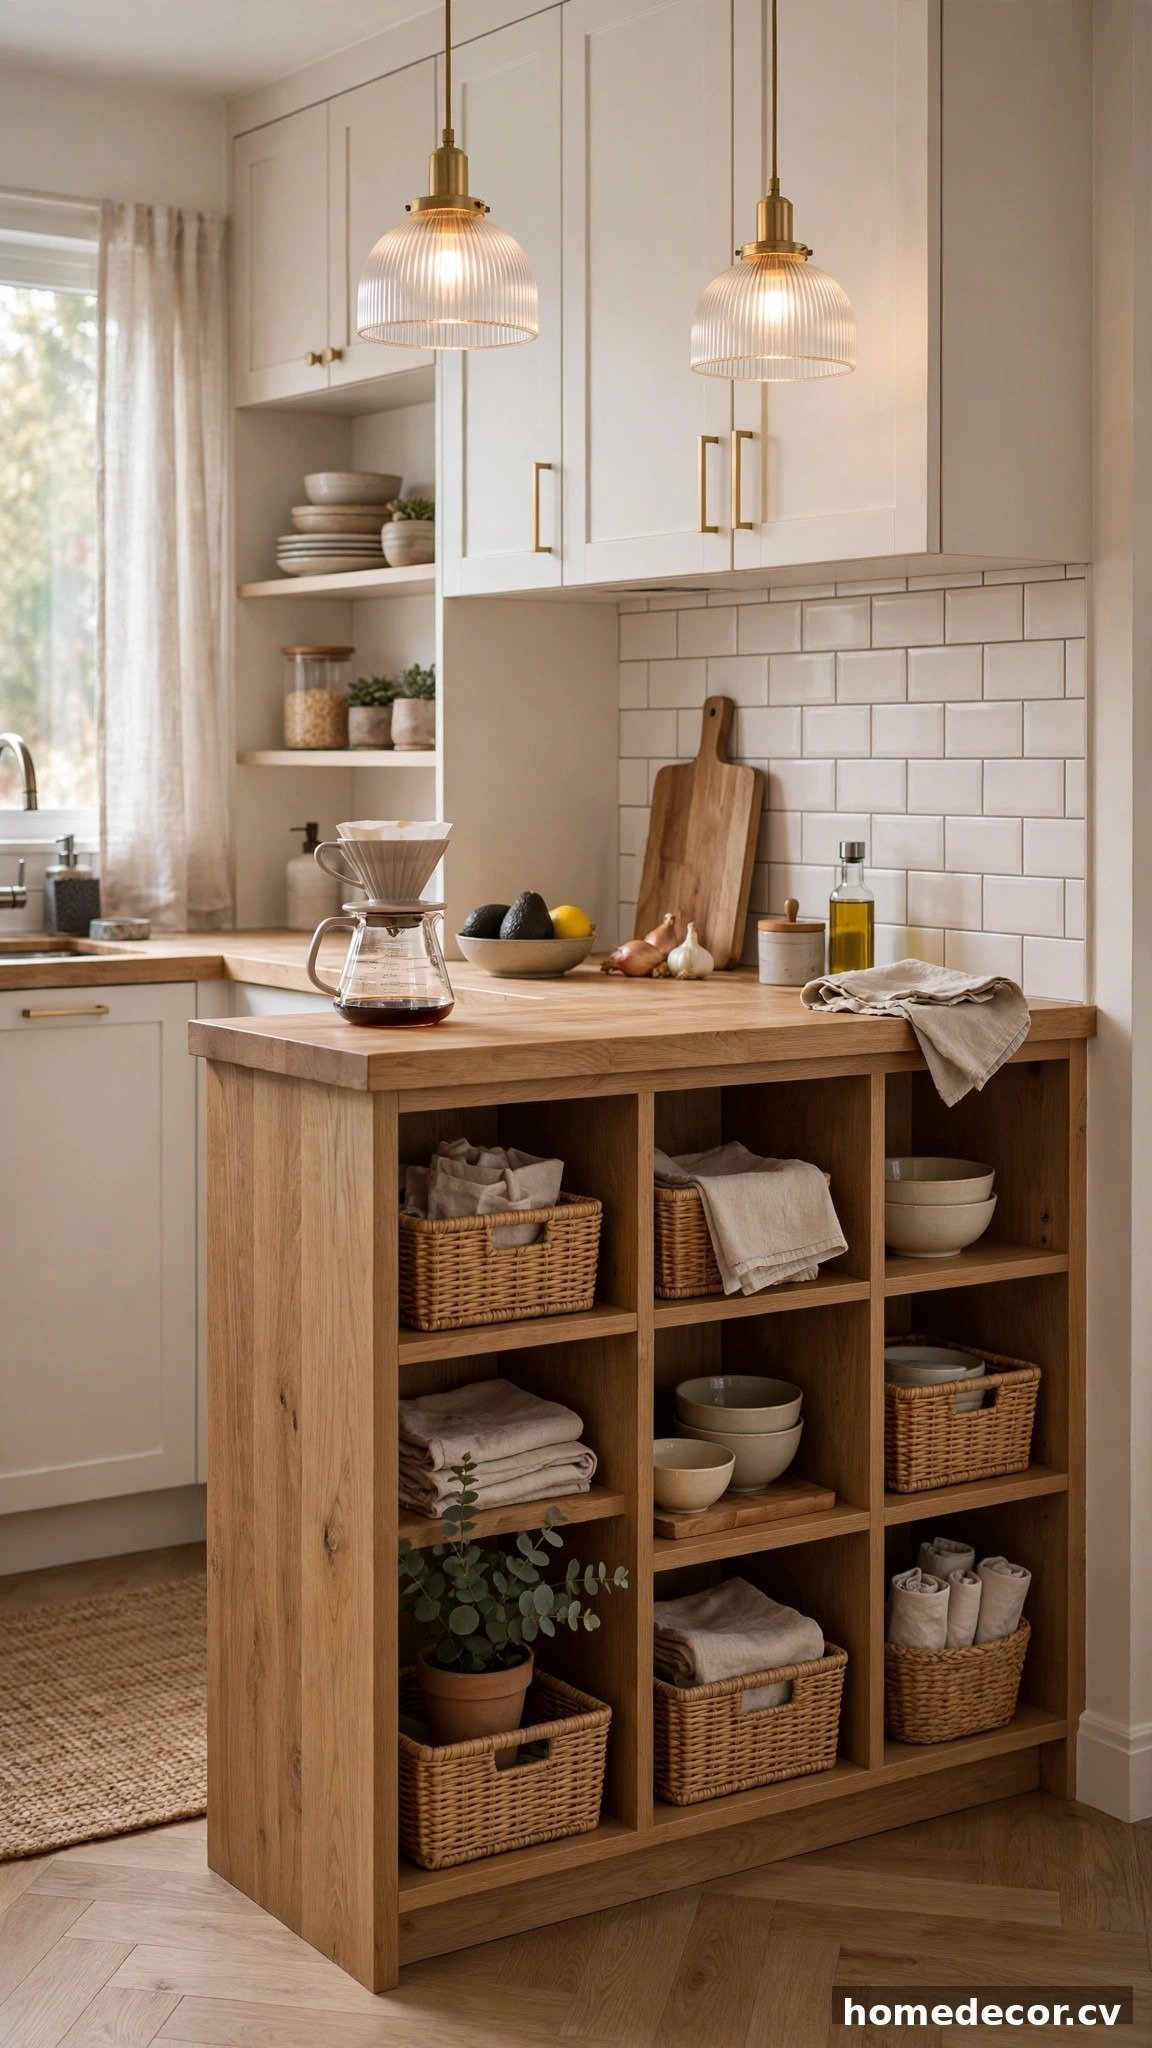
A breakfast bar with built-in storage underneath solves two small-kitchen problems at once: seating and the eternal shortage of storage space. Choose or build a bar unit with open cubbies, cabinets, or drawers on the kitchen-facing side, keeping cookbooks, small appliances, or pantry items within easy reach. The seating side stays clean with a comfortable overhang, while the working side quietly organizes your kitchen’s overflow. This hardworking design is ideal for kitchens where every cabinet is already full. Install soft-close hinges on any cabinet doors in the storage bar to prevent slamming in the compact kitchen space. Woven seagrass baskets hide clutter beautifully while adding warm texture.
Cube-style shelving units topped with a countertop slab make excellent DIY storage bars — affordable, sturdy, and endlessly customizable with bins and baskets. Face the cubbies toward the kitchen for easy access while cooking, and add doors if you prefer hidden storage. On the seating side, ensure at least ten inches of knee clearance so diners are comfortable. Add a footrest rail for extra comfort during longer meals. This bar does not just save space; it actively creates storage where none existed, which is small-kitchen gold. Label the inside of each cubby with its contents so the whole household can find things and put them back correctly.

Idea 11: Glass-Top Bar
A glass-top breakfast bar keeps small kitchens feeling open and airy by letting light flow through instead of blocking sightlines. A thick tempered glass top on a slim metal or wood base provides full dining function with minimal visual weight — the bar practically disappears, making your kitchen feel larger than it is. This is the ideal choice for dark or narrow kitchens where a solid bar would feel oppressive. The transparency also lets beautiful flooring show through, preserving your design investments. Order glass samples first to compare tints — even clear glass has a green edge that affects how it looks in your kitchen.
Choose tempered glass at least half an inch thick for safety and stability, with polished edges for a finished look. Pair it with an interesting base — sculptural metal, reclaimed wood, or even a vintage sewing machine base — since the base becomes the visual star. Keep the glass clean with daily wipedowns; microfiber cloths prevent streaks. Style underneath sparingly, perhaps with a single artful object, since everything shows through. The glass bar is modern, elegant, and brilliantly deceptive about how much function it packs into how little visual space. Keep a squeegee handy for daily wipedowns; it cleans glass faster and more streak-free than paper towels ever will.

Idea 12: Banquette-Style Bar
A banquette-style bar with built-in bench seating creates the coziest dining nook imaginable while maximizing every inch. A cushioned bench along the wall paired with a narrow table seats three or four in space that chairs never could — bench seating is roughly thirty percent more space-efficient. Build the bench with a hinged top for hidden storage inside, and suddenly your breakfast bar also swallows seasonal linens, small appliances, or bulk pantry goods. Add plump cushions and throw pillows to make the bench irresistible. Use high-density foam for the bench cushion so it stays supportive through years of daily breakfasts without flattening.
This setup works beautifully in kitchen corners, under windows, or along any underused wall. Upholster the bench in wipeable fabric like outdoor canvas or performance velvet to survive daily breakfast duty. A pedestal-base table is ideal since it eliminates legs that bang against the bench. Hang a pendant light above and add wall art to make the nook feel like a designed destination rather than an afterthought. The banquette bar turns rushed weekday breakfasts into moments worth savoring. Add individual lumbar pillows rather than one long back cushion so each diner can adjust their own comfort level. Outdoor fabrics resist fading from the sunlight streaming through kitchen windows.

Idea 13: Outdoor-Inspired Bar
An outdoor-inspired breakfast bar brings fresh, natural energy to small kitchens with weathered wood, greenery, and casual styling. Use a reclaimed wood slab or picnic-style bench table as your bar, pairing it with simple stools and abundant plants on and around it. The relaxed, garden-party vibe makes even quick weekday breakfasts feel like a mini vacation. Natural materials and textures keep the look grounded and warm, which is especially welcome in small kitchens that can feel sterile. Seal reclaimed wood with food-safe finish if you will eat directly on it, protecting against stains while keeping the rustic look. A small potted herb garden on the bar adds fresh flavor and living decor.
Incorporate a small herb garden on the bar itself — basil, mint, and chives in pretty pots provide fresh flavors and living decor. Choose unfinished or lightly sealed wood for an authentic rustic feel, and add woven placemats and linen napkins for texture. String lights or a small lantern add evening magic. This style is forgiving and ever-evolving; swap plants seasonally and let the wood develop character. The outdoor-inspired bar proves that small kitchens can feel like sunlit escapes with the right natural touches. Hang a small chalkboard menu above the bar listing the herb varieties growing there for a charming farm-to-table touch.
Idea 14: Two-Tier Bar
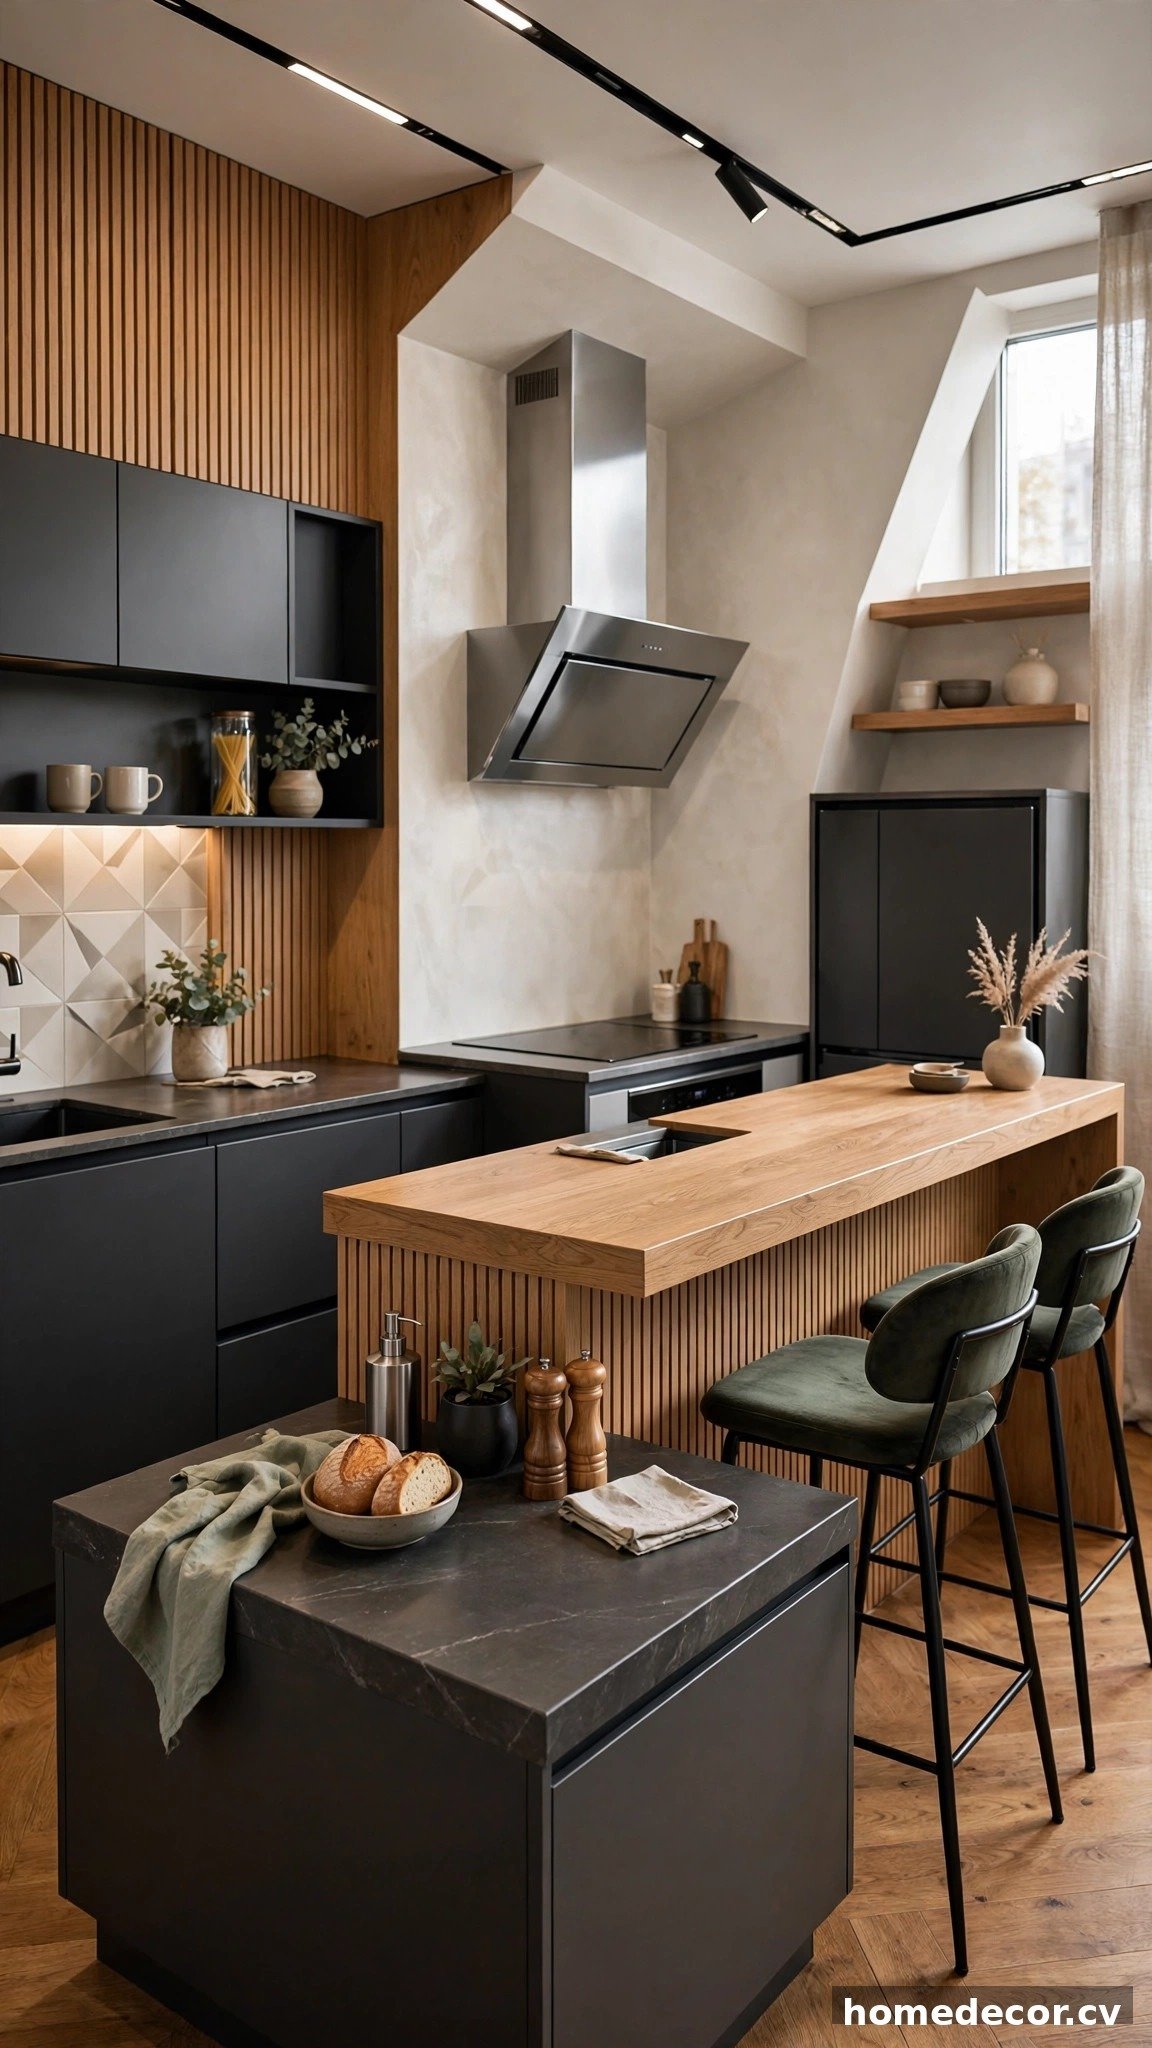
A two-tier breakfast bar adds architectural interest and clever zoning to small kitchens by splitting the surface into two heights. The lower tier at standard counter height serves as prep space, while the raised bar-height tier defines the dining zone and hides kitchen mess from view. This split-level design creates visual separation in open-plan spaces without walls, giving your breakfast bar its own distinct identity. The raised tier also brings diners to eye level with a standing cook, making conversation natural. Ensure the raised tier does not block sightlines to the cooktop from the dining side, keeping conversation natural and safe.
Build the raised tier as a twelve-inch-deep shelf on the outer edge of your existing counter, supported by decorative brackets or a pony wall. The height difference — typically six inches — is enough to define zones without feeling disconnected. Use the same countertop material on both tiers for cohesion, or contrast them with wood on top and stone below. Add pendant lights over the raised bar to emphasize its special status. This dynamic design makes small kitchens feel custom and considered, proving that thoughtful levels beat flat expanses every time. Run a power strip discreetly along the raised tier’s underside so diners can charge phones without trailing cords across counters.