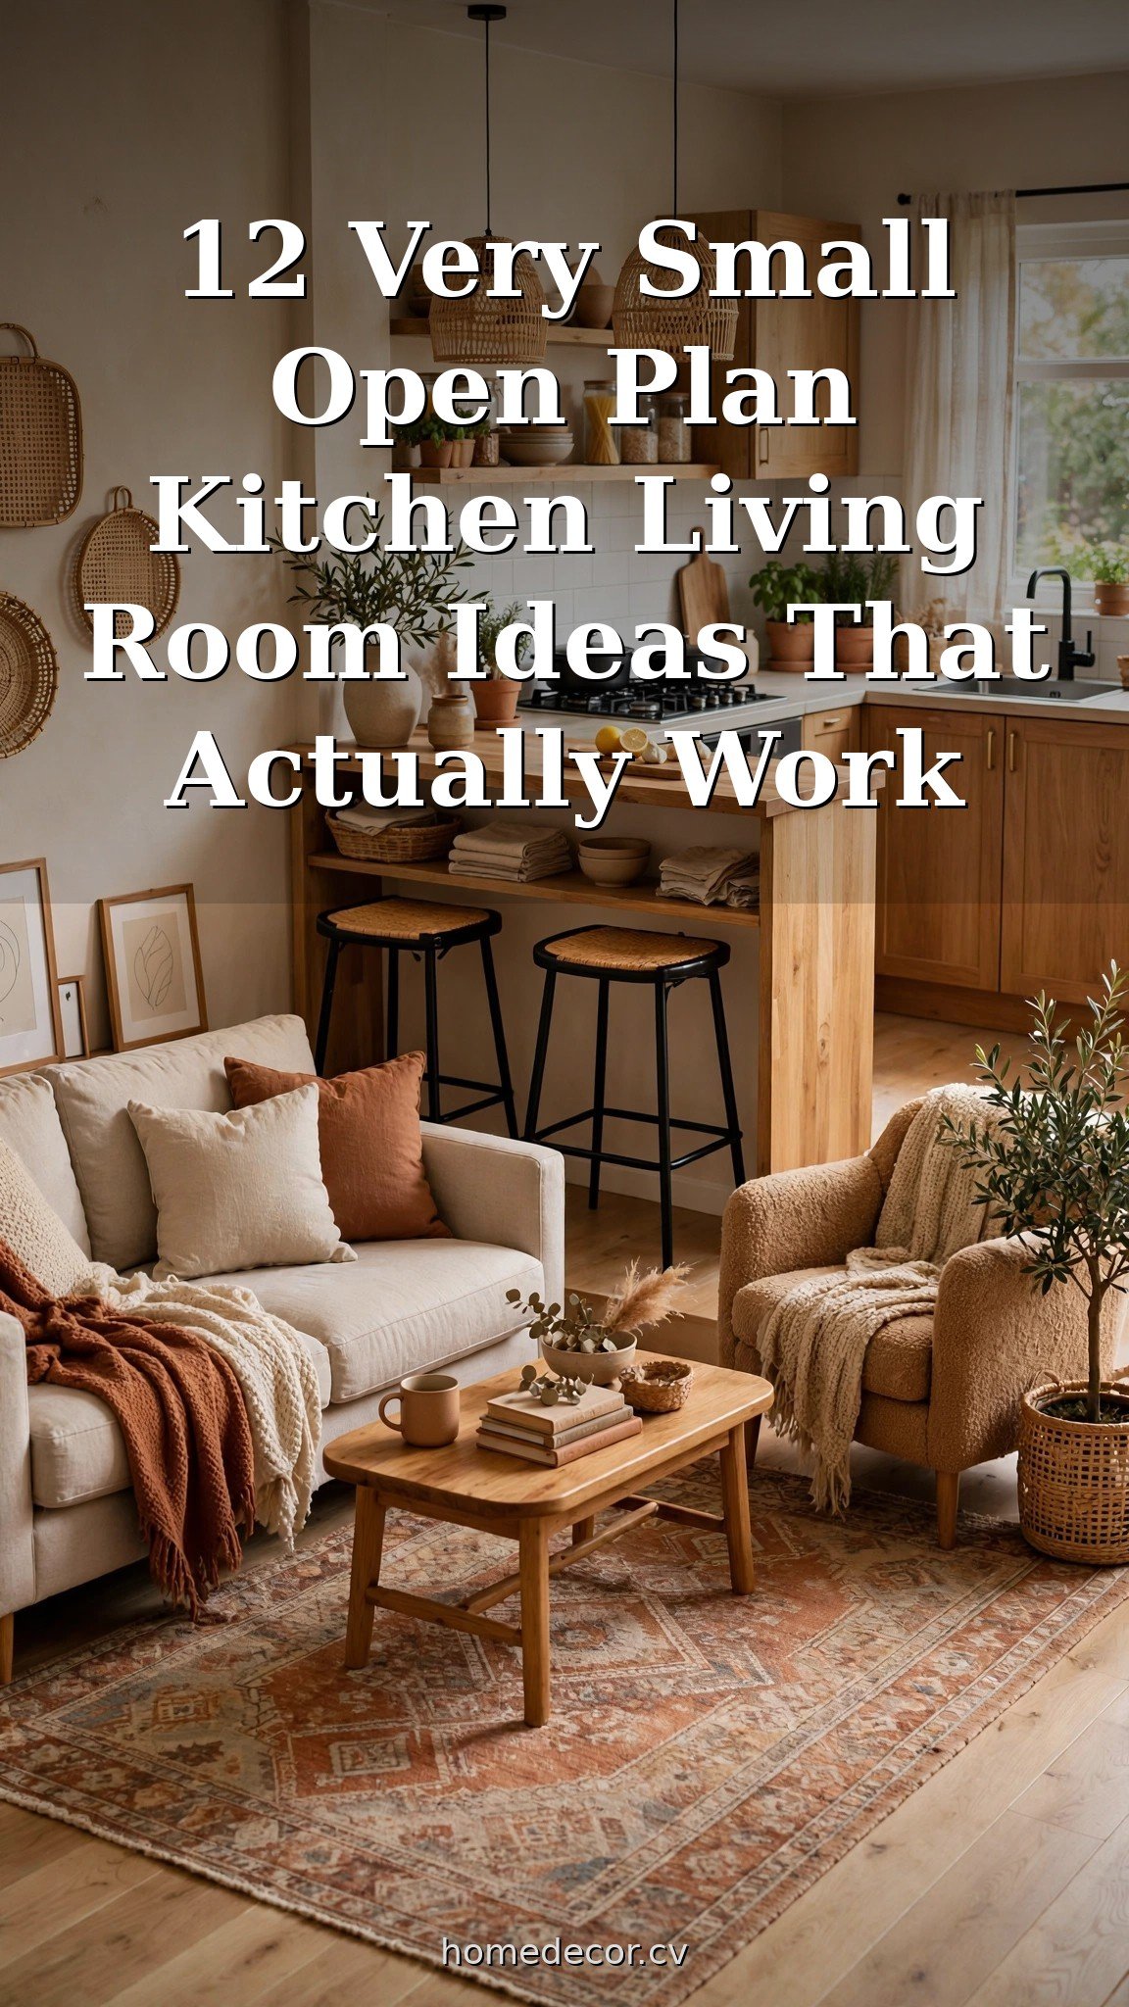
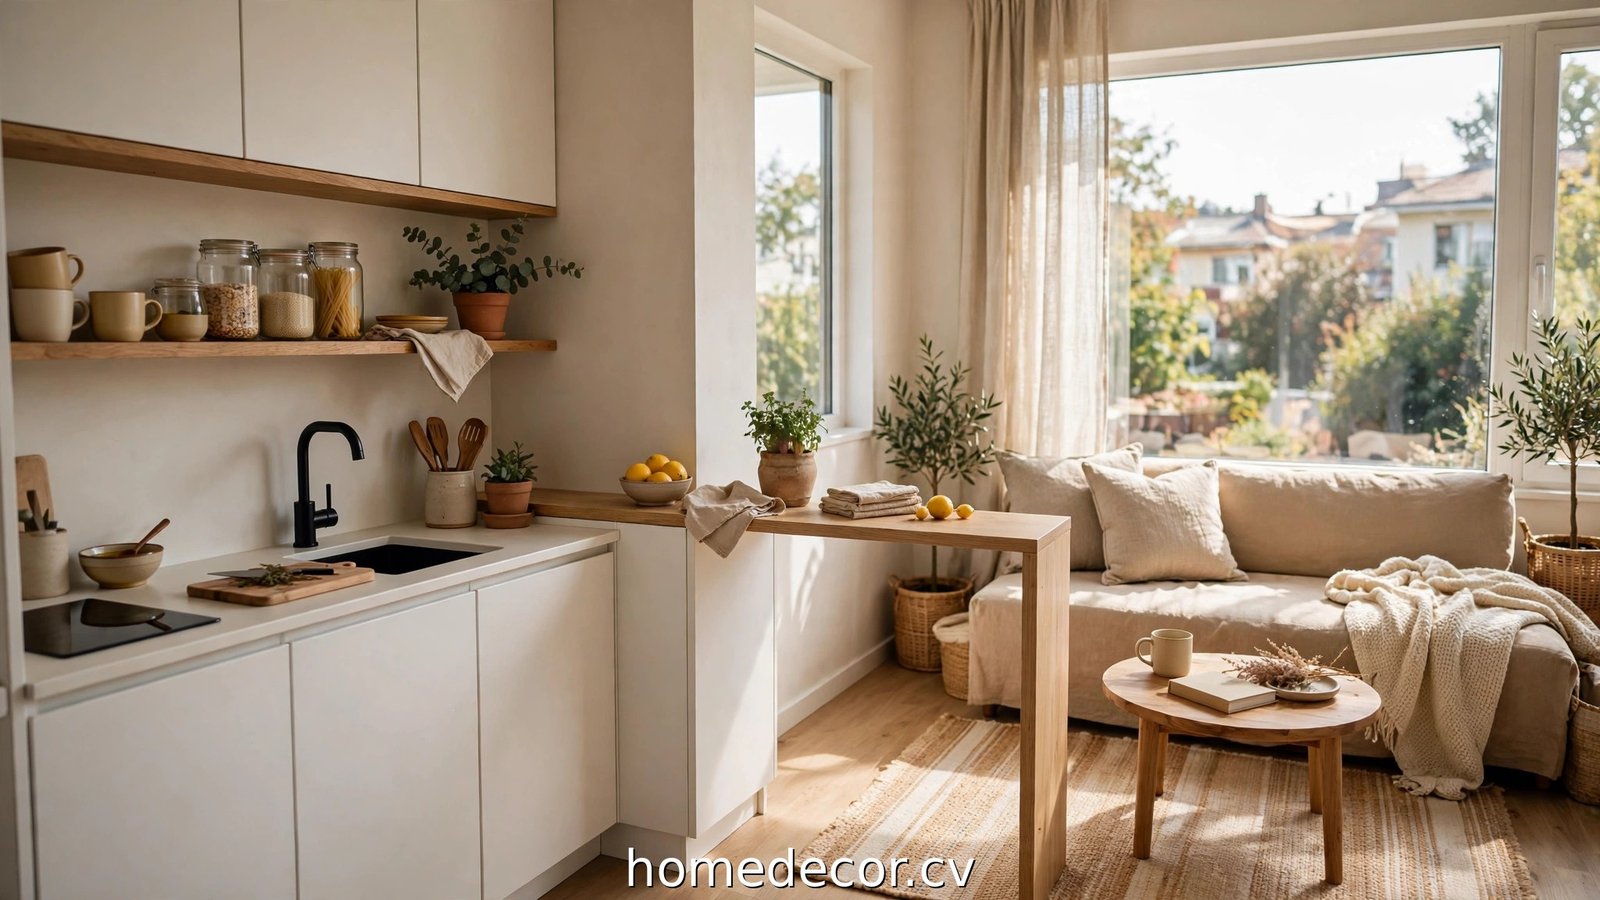
A very small open plan kitchen living room can feel like a blessing and a puzzle at the same time. The openness gives you breathing room that a cramped separate kitchen never could — but without walls, every inch has to earn its place or the whole space blurs into one chaotic studio blob. If you’re searching for very small open plan kitchen living room ideas that actually fit real life (and real rent), you’re in the right place.
The secret to a tiny open plan isn’t buying more stuff — it’s making the space read as two rooms while keeping the airy, open feeling. These 12 ideas use simple zoning tricks, furniture that does double duty, and light-bouncing color choices to give your little cook-and-lounge space a clear identity. Every idea is budget-conscious and renter-friendly, because knocking down walls you don’t own was never the plan.
Want more small-space inspiration first? These 21 Small Living Room Ideas That Feel Twice the Size pair perfectly with the zoning tricks below, and our 15 Studio Apartment Ideas That Make One Room Feel Like a Whole Home cover the full one-room life.
Zoning Tricks That Split Kitchen and Living Room Without Walls
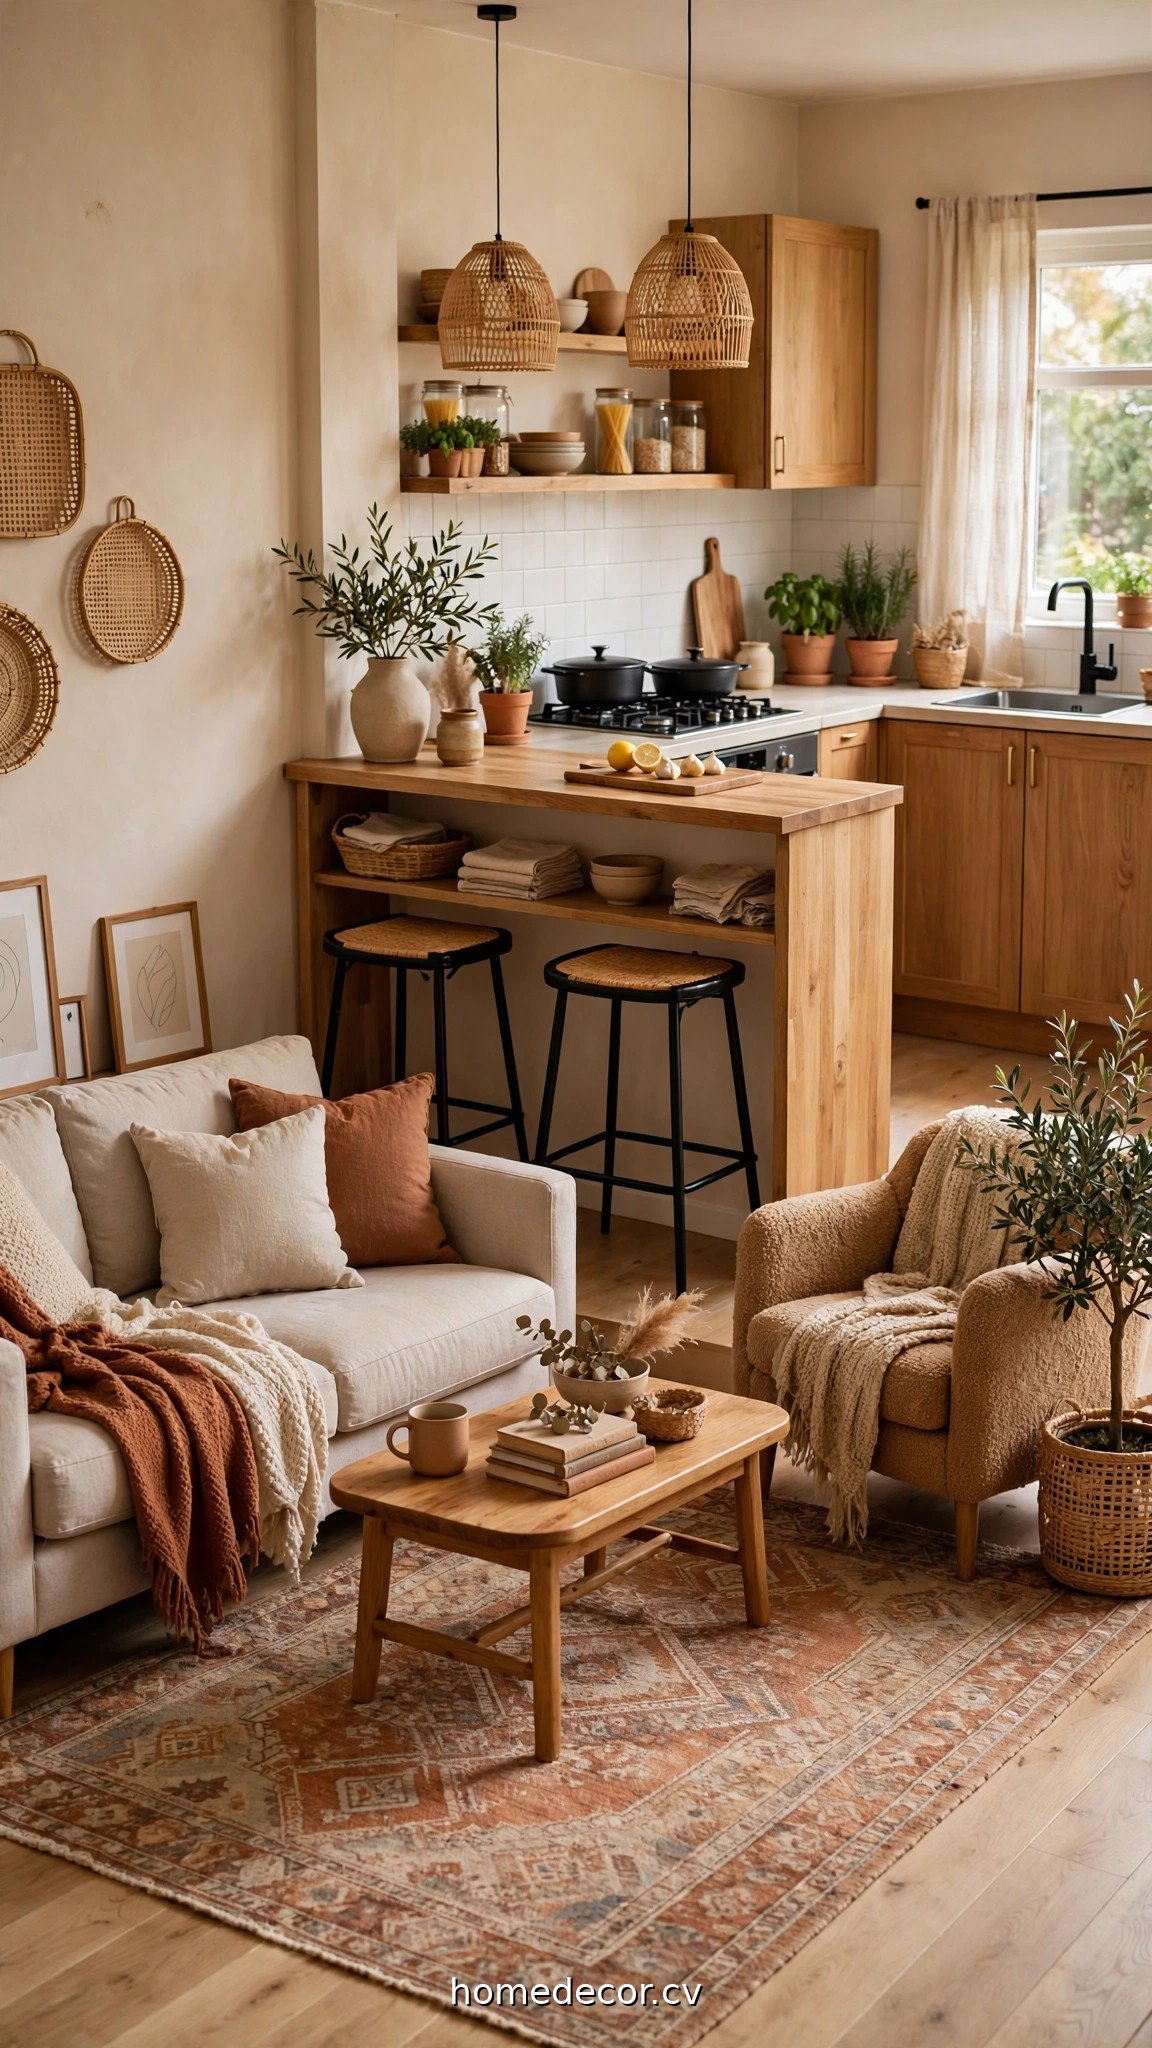
Walls would steal your light and your square footage. These tricks give each zone its own identity while keeping the plan gloriously open.
1. Anchor the living zone with a rug
A rug is the fastest room divider you’ll ever buy. Choose one large enough to sit under the front legs of your sofa and coffee table, and place it so its edge stops well short of the kitchen — that invisible boundary tells your eye “this is the living room” instantly.
Practical tip: In a tiny space, go for a flatweave or low-pile rug rather than a shaggy one — it won’t visually swallow the floor, it’s easier to clean, and chairs and stools glide over it without a fight.
2. Use a slim island or console as a soft divider
A narrow kitchen island, a slim console table, or even a row of two bar stools pushed against the counter edge creates a gentle line between cooking and lounging. It gives you extra prep space on one side and a natural perch for morning coffee on the other.
Practical tip: Aim for an island no deeper than 60 cm (about 2 feet) so it divides without blocking the walkway — you still want at least 90 cm of clear passage on each side.
3. Hang pendant lights over the kitchen zone only
Lighting is zoning you can feel. Hang one or two small pendants over the island or counter area and keep the living zone lit with a floor lamp and a table lamp instead. At night, the pools of light define two “rooms” with zero furniture.
Practical tip: Plug-in pendants with cord kits (no hardwiring) are renter gold — hang them from ceiling hooks and swag the cord to the wall. You get the look with none of the landlord drama.
4. Run one cohesive color palette across both zones
Nothing shrinks an open plan faster than the kitchen screaming one color and the living room another. Pick one palette — say warm white, oak, and sage green — and repeat each color at least twice in each zone. Cohesion makes the whole footprint read as one intentional, larger space.
Practical tip: Use your kitchen textiles (tea towels, a runner) and living textiles (cushions, a throw) to carry the same two accent colors. It’s the cheapest cohesion hack there is.
5. Float your sofa with its back to the kitchen
Instead of pushing the sofa against a wall, float it so its back faces the kitchen. The back of the sofa becomes a natural room boundary, and the living area instantly feels like a proper lounge rather than chairs scattered near a stove.
Practical tip: Drape a narrow runner or console table behind the sofa to finish the “wall” effect — it also gives you a landing spot for remotes, books, and a small plant.
Smart Furniture and Storage That Earn Every Centimeter
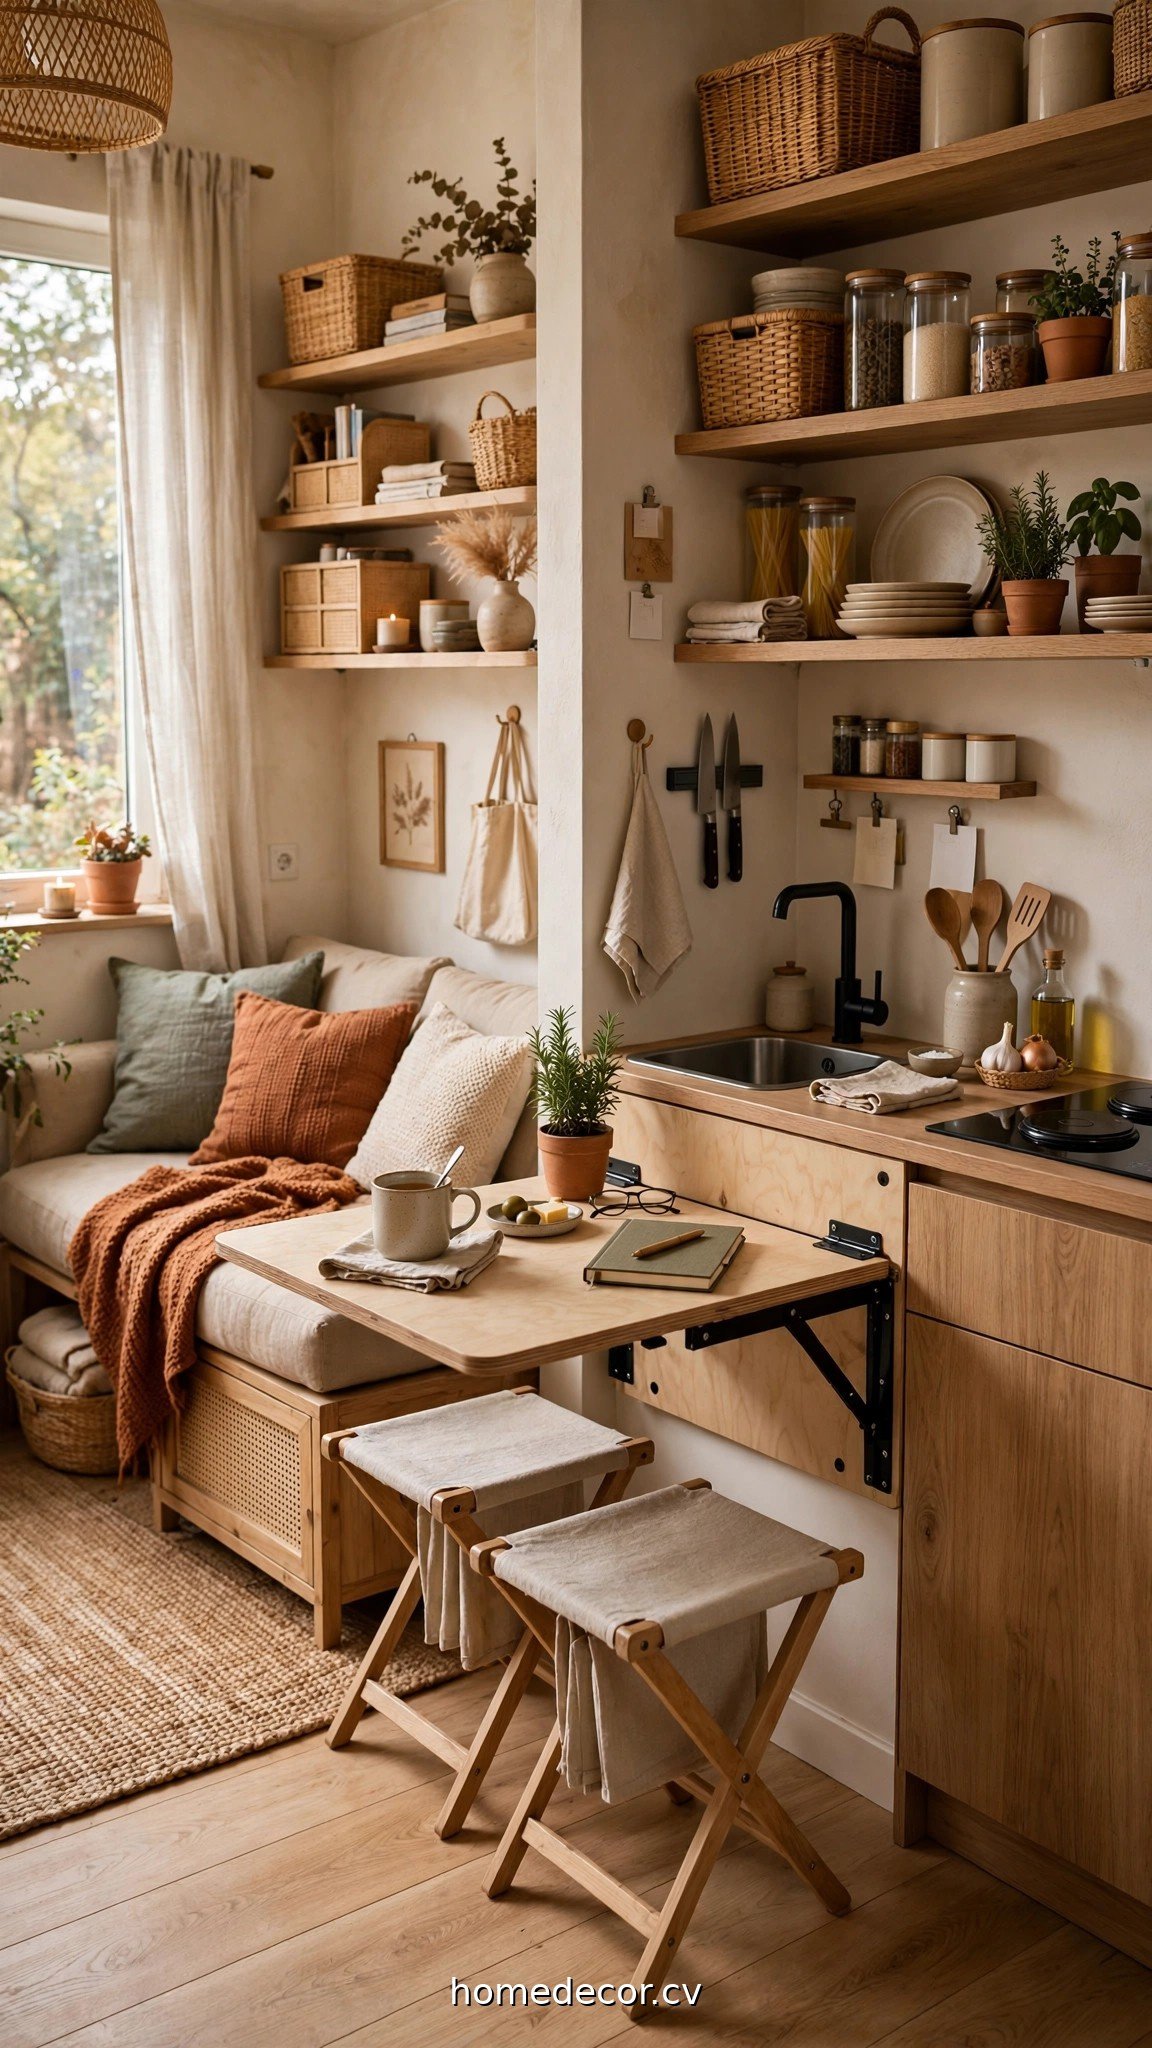
When the footprint is tiny, every piece of furniture has to work harder than a piece in a big house. These picks give you function without bulk.
6. Choose open shelving over upper cabinets in the kitchen
Bulky upper cabinets close in a small open plan and block sightlines. Swap them (or skip them in a new setup) for two or three floating shelves — the wall visually recedes, the room stays airy, and your prettiest dishes become part of the decor.
Practical tip: Open shelves only work if they’re tidy, so decant dry goods into matching jars and keep everyday mugs on the lower shelf. One shelf of clutter will fight everything else you’re doing.
7. Pick slim-profile, leggy furniture for the living zone
Furniture with visible legs — a sofa on tapered legs, an airy armchair, a narrow-legged coffee table — lets you see floor underneath, which tricks the eye into reading the room as bigger. Chunky, floor-hugging pieces do the opposite in a tiny open plan.
Practical tip: A loveseat beats a full sofa in most very small open plans, and a pair of small ottomans can serve as extra seating, footrests, and side tables all at once.
8. Install a wall-mounted drop-leaf table
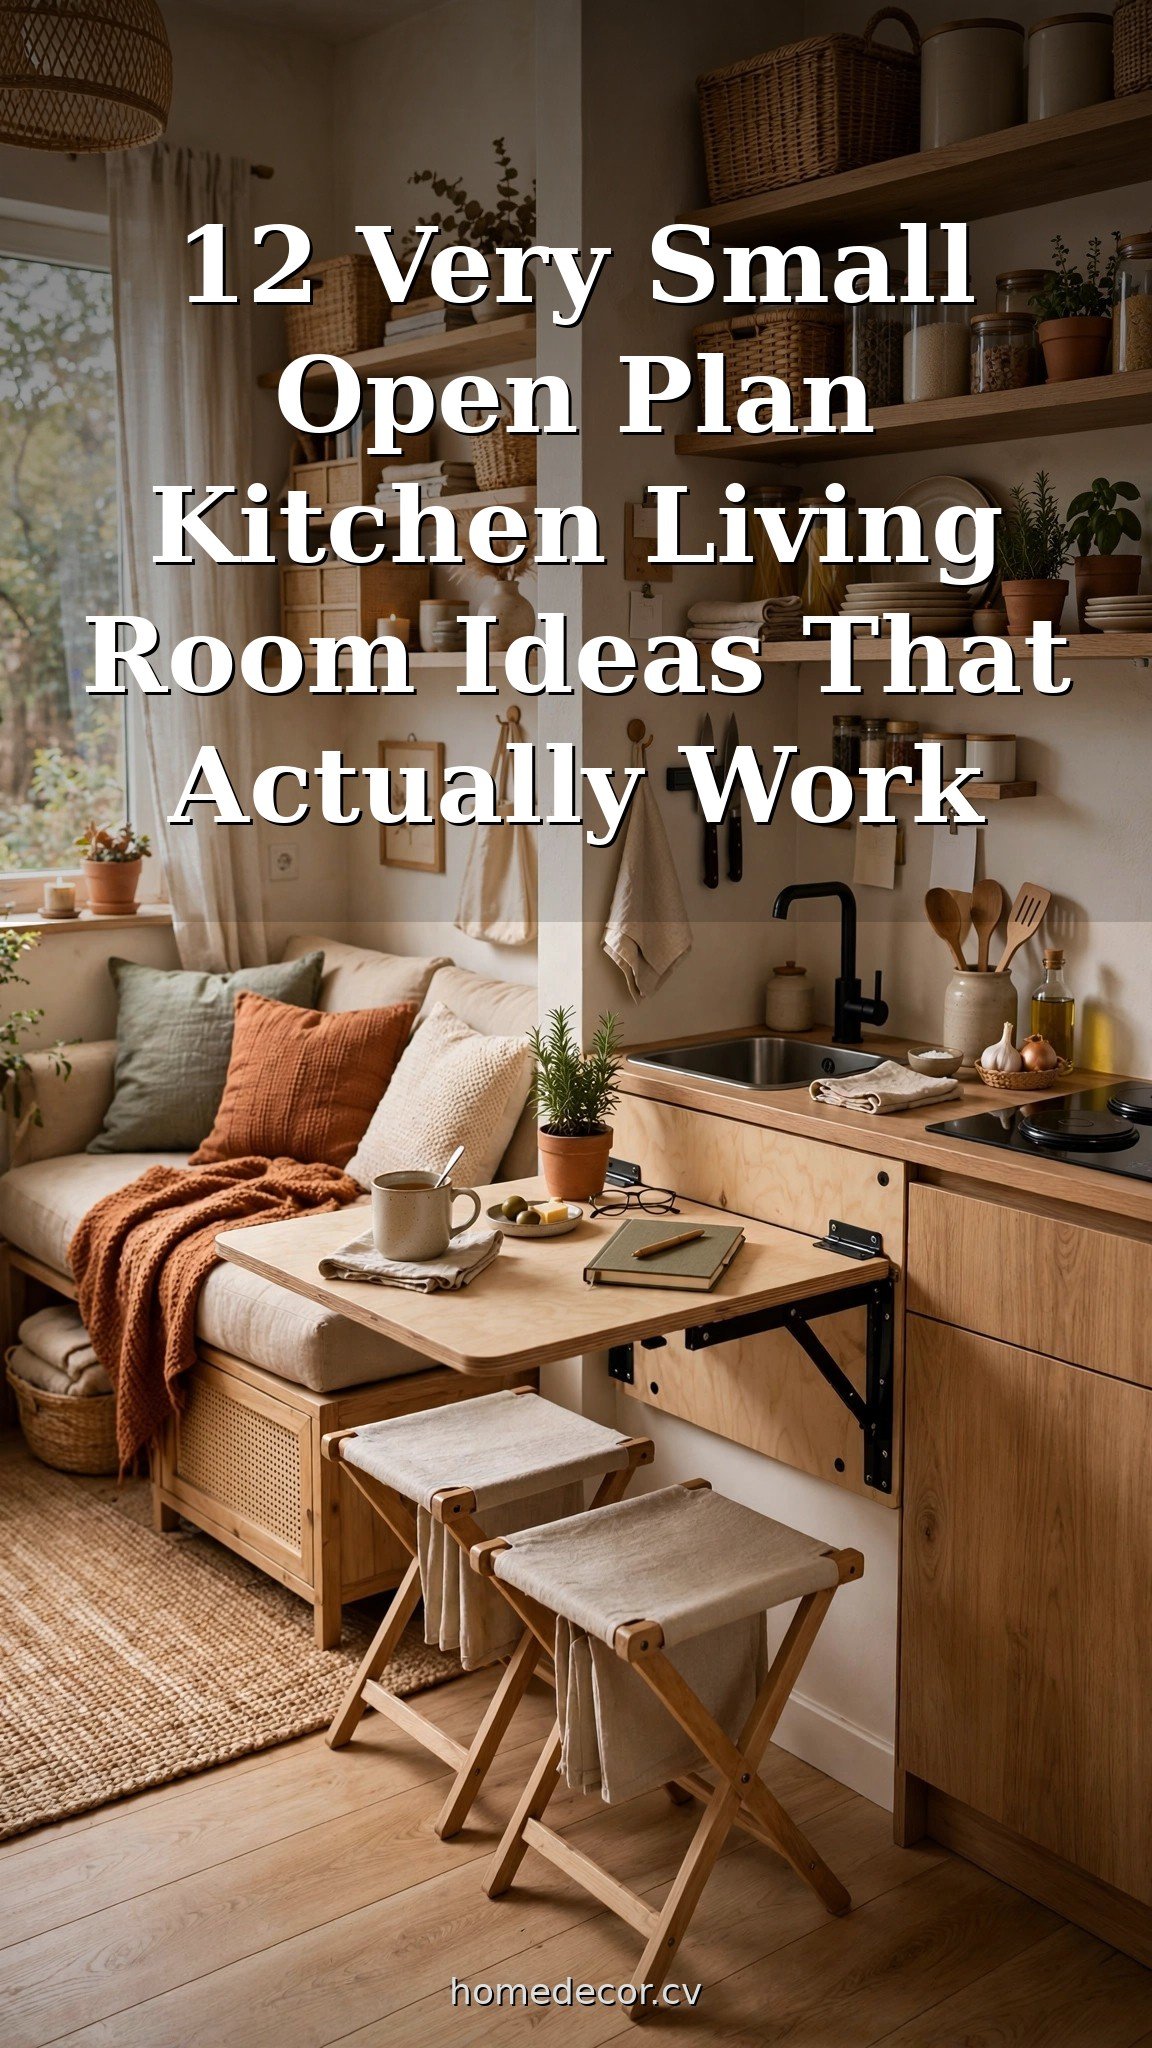
A drop-leaf or fold-down wall table gives you a proper dining spot for two when it’s up and disappears flat against the wall when it’s not. Mount it on the living-room side of the kitchen boundary and it doubles as a desk or extra prep surface.
Practical tip: Mount it at standard dining height (about 75 cm) and keep two folding chairs nearby — stored flat in a closet or behind a curtain — so dinner guests never mean furniture Tetris.
9. Go vertical: tall, narrow storage wins in small open plans
When floor space is gone, the walls are your last frontier. A tall, narrow pantry cabinet or a slim bookcase tucked at the edge of the kitchen zone stores a shocking amount without eating the walkway. In the living zone, floor-to-ceiling curtains hung high draw the eye up and make ceilings feel taller.
Practical tip: Use the inside of cabinet doors for spice racks and the sides of the fridge for magnetic organizers — in a tiny kitchen, every hidden surface is storage waiting to happen.
Light, Color, and Finishing Touches That Make It Feel Bigger
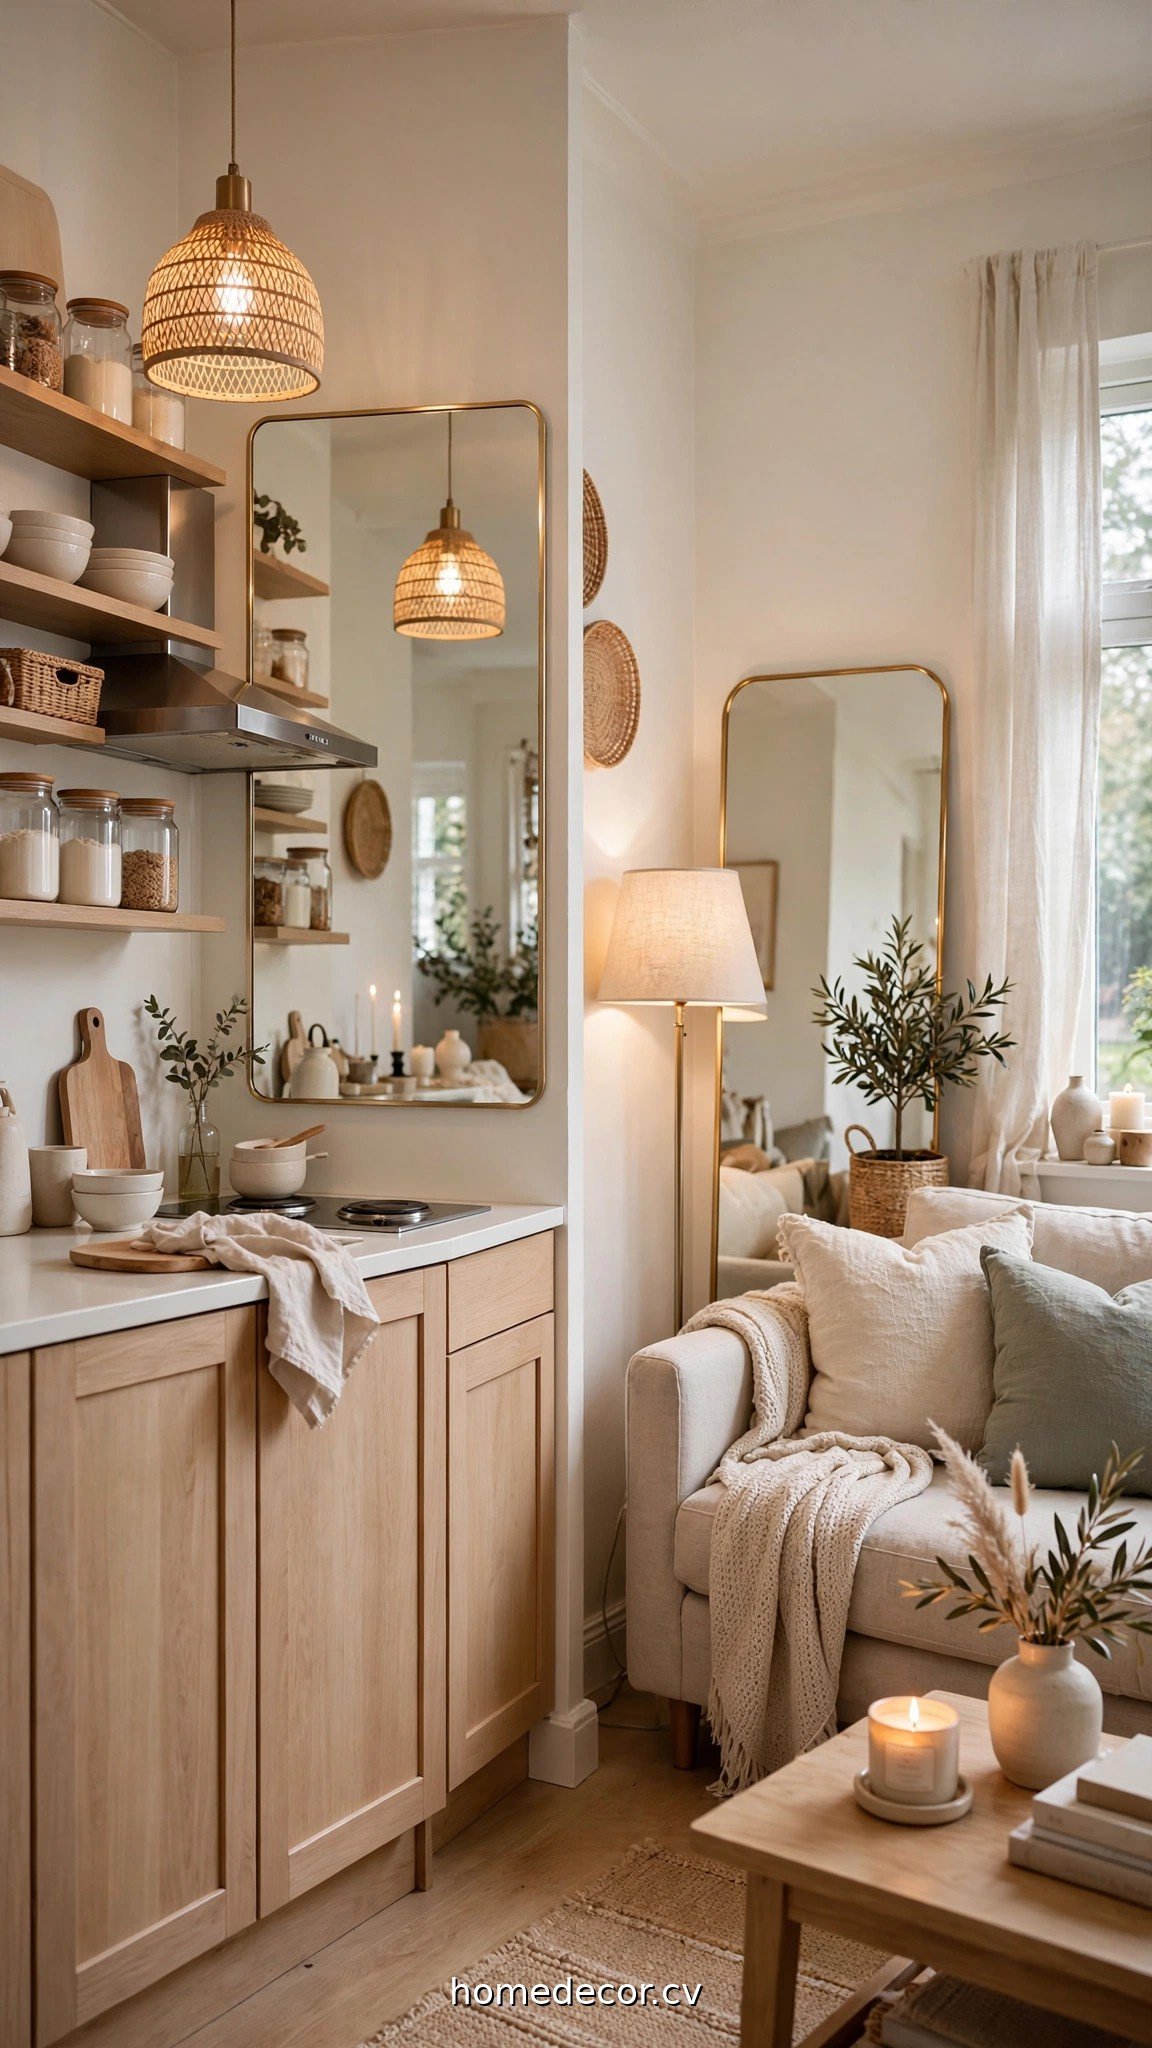
These final touches are the difference between a small space that feels cramped and one that feels cleverly cozy.
10. Keep walls, cabinets, and big furniture light and bright
White, warm off-white, pale greige, and light oak bounce daylight around an open plan instead of absorbing it. In a very small open plan kitchen living room, light surfaces are practically a lighting fixture — they can make the space feel twice as bright at no cost.
Practical tip: If pure white feels sterile, layer warm textures — a jute rug, linen cushions, wooden chopping boards on display — so the brightness still feels homey.
11. Use one large mirror to double the daylight
Hang a generous mirror on the wall opposite your main window (or the biggest window), and it will bounce light deep into the kitchen zone. A mirror near the living area also creates the illusion that the room continues past the wall.
Practical tip: Lean a full-length mirror against the wall instead of hanging it — no holes, no hassle, and you can move it as the light changes through the day.
12. Keep kitchen counters nearly clear
In a small open plan, the kitchen is always in the living room’s eyeline. That means counter clutter is living-room clutter. Keep daily essentials corralled on one tray, hide appliances in a cabinet when not in use, and wipe down surfaces nightly — five minutes that keeps the whole space feeling calm.
Practical tip: If you don’t have cabinet space for small appliances, a single open shelf with a curtain rod and a linen curtain hides the toaster, kettle, and blender in one charming move.
Keep Exploring
Love these ideas? Here are a few more you might enjoy:
- 21 Small Living Room Ideas That Feel Twice the Size
- 12 Kitchen Counter Styling Ideas That Look Expensive
- 15 Studio Apartment Ideas That Make One Room Feel Like a Whole Home
Frequently Asked Questions
How do you separate a very small open plan kitchen and living room?
Use visual dividers instead of walls: a rug under the living zone, a slim island or sofa-back as a boundary, and different lighting (pendants over the kitchen, lamps in the living area). A single cohesive color palette across both zones keeps it feeling like one larger space rather than two cramped ones.
What furniture works best in a tiny open plan kitchen living room?
Slim-profile, leggy pieces that show floor underneath — a loveseat instead of a full sofa, nesting tables, ottomans with hidden storage, and a drop-leaf dining table that folds away. Every piece should ideally do two jobs, like an island that adds prep space and seating.
How can I make a small open plan kitchen living room feel bigger?
Keep walls and large furniture light, use one big mirror to bounce daylight, choose open shelving over heavy upper cabinets, and keep kitchen counters nearly clear. Vertical storage draws the eye up and frees the floor, which reads as extra square footage.
Is open shelving a good idea in a very small kitchen?
Yes, with one rule: keep it curated. Open shelves make tiny kitchens feel airier than closed cabinets, but they only work when the contents look intentional. Decant into matching jars, keep everyday items within reach, and edit ruthlessly — a cluttered shelf shrinks the room faster than a cabinet ever could.
Small Space, Big Payoff
A very small open plan kitchen living room isn’t a compromise — it’s a chance to design smarter. Zone with rugs and light instead of walls, choose furniture that multitasks, and let bright colors and mirrors do the heavy lifting. Do those three things and your tiny footprint will feel open, calm, and completely yours. For more compact-home inspiration, browse our Kitchen & Bathroom Decor category for clever ideas for every small corner of your home.